The Second Sink Question: A Drain-Capacity Check Before Your In-Law Suite

Photo: multigenerational home basement kitchen renovation plumbing, via c8.alamy.com
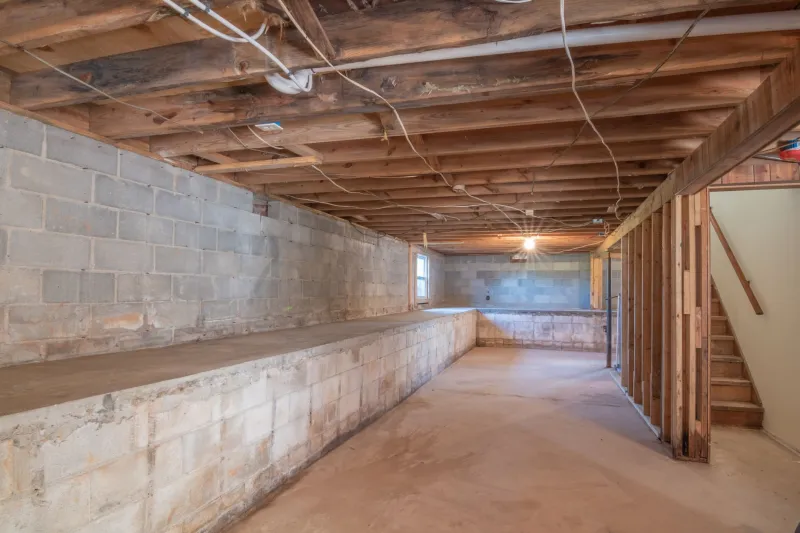
Multigenerational living has a way of starting with a practical conversation and ending with a second kitchen. Maybe a parent is moving in, a college grad is boomeranging back, or a basement is finally getting the in-law setup everyone has talked about for years. In Hudson-area homes, these projects often land in finished basements, converted garages, or spare rooms that were never designed with a kitchenette in mind.
The new sink looks harmless. The dishwasher is compact. The stackable washer is supposed to be efficient. But all of those fixtures need somewhere to send their water, and in most homes that somewhere is the same main line the house has used for decades. That is why the smartest drain conversation happens before the first wall comes down, not after the first holiday dinner when two kitchens are running at once.
One Main Line, More Appliances
A house's drain system is sized around the fixtures it was originally built to serve. One kitchen, a few bathrooms, a laundry setup, and maybe a utility sink. The main line has a diameter, a slope, and a venting layout that work together to move wastewater away at a predictable pace. It is not a limitless pipe. It is a system with a job description.
When you add a second kitchen, you are not just adding a sink. You are adding a place for grease, food particles, soap, and dishwasher discharge to enter the same line. If the new suite also includes laundry, you are adding a sudden surge of sudsy water that can arrive faster than a slow drain can handle. A basement fixture is often the lowest point in the system, which means it can become the first place a capacity problem shows up.
Older Hudson-area homes can make this more complicated. Some have clay or cast-iron lines, mature trees nearby, or years of small belly points where water sits instead of moving. Those issues may have been quiet when the house had one kitchen. Add another sink and a few more loads of laundry, and quiet stops being the default.
Warning Signs the Line Is Already Working Hard
Before a remodel, walk around the house and pay attention to how the drains behave now. A line that is already stressed tends to leave clues.
- Multiple drains are slow at the same time, especially in the basement or lowest bathroom.
- The floor drain gurgles when the washing machine discharges.
- A tub or shower backs up when the kitchen sink runs.
- Repeat clogs keep returning in the same spot.
- A sewer smell lingers near a floor drain or cleanout.
- Soapy water or suds show up somewhere they should not.
None of these signs automatically means a project is doomed. They do mean the existing line deserves a closer look before it is asked to serve more fixtures. Treating them as a pre-project to-do is much cheaper than treating them as a post-project emergency.
What a Practical Pre-Project Drain Assessment Should Include
A drain assessment for an in-law suite or rental kitchen should be more than a quick look under the sink. The goal is to understand the whole path from the new fixtures to the main line and out to the street or septic system.
A useful assessment should locate the main line and existing cleanouts, then run a camera through the main drain to check condition, blockages, roots, offsets, and low spots. It should confirm the line's size and material, note obvious slope concerns, and look at how the new fixtures would connect. Venting matters too. A new sink or dishwasher needs proper venting, and a remodel is the right time to catch a venting shortcut before it becomes a gurgling problem.
The assessment should also count the future load honestly. Two kitchens do not always run at the same time, but holiday cooking, laundry day, and a full house have a way of overlapping. If the plan includes a garbage disposal, a dishwasher, a utility sink, or a second washer, say so up front. Those details change the conversation.
Finally, ask whether the project needs permits and a licensed plumber for the new connections. A drain plan that looks fine on a sketch can run into trouble when it meets real joists, existing pipes, and a main line that is not where anyone expected.
A Simple Planning Conversation
Before construction starts, gather a few answers. Where does the main line leave the house? Is there a cleanout that is easy to reach? What did the camera scope show? How many fixtures will the new kitchen add? Will laundry be part of the suite? Are there any existing slow drains or backups? What is the plan if the main line needs repair or upgrading?
Those questions keep the project grounded. They also help homeowners avoid the most expensive version of this story, where a beautiful new kitchenette is finished and the first big test is a basement floor drain that cannot keep up.
The Bottom Line
A second kitchen can be a great fit for a multigenerational Hudson-area home. It just should not be a surprise to the drain line. A pre-project capacity check is a small line item compared with opening a ceiling or replacing a line after the fact. If a suite is on your 2026 project list, put the drain assessment on the list before demolition day. Your future holiday gatherings will be a lot more relaxing when both kitchens can drain without drama.